Get $1,473 Cash Back
202 BARNETT DRIVE, Shelburne — listed at $589,000. Earn buyer cashback at closing. No catches, just more money in your pocket.
Welcome to this beautiful 3-bedroom, 3-bathroom semi-detached home located in a desirable family-friendly neighbourhood in Shelburne. This well-maintained home features a bright and functional open-concept layout, spacious living and dining areas, and a modern kitchen perfect for everyday living and entertaining. The upper level offers generously sized bedrooms,including a spacious primary bedroom with a private ensuite and ample closet space.Conveniently located close to schools, parks, shopping, recreation facilities, and all essential amenities. An excellent opportunity for first-time home buyers, growing families, orinvestors. Move-in ready and offering exceptional value in one of Shelburne's most sought-after communities. (id:60164)
| Room | Level | Dimensions |
|---|---|---|
| Living room | Main level | 3.06 x 7.6 meters |
Is there air conditioning?+
Yes — central air conditioning cooling is in place.
How is the home heated? Is it efficient?+
Heating is forced air, natural gas. Gas heating is generally the most cost-efficient option in Ontario winters.
What's the parking situation?+
This property includes 3 spaces — Attached Garage, Garage.
Is this a good starter home?+
At $589,000, this is priced in starter-home territory for Shelburne. With multiple bedrooms, it has room to grow into. Factor in property taxes when calculating your true monthly cost.
Is 202 BARNETT DRIVE a good fit for a growing family?+
With 3 bedrooms and 3 bathrooms, there's room for kids plus a guest room or home office. The 2-storey layout keeps living and sleeping areas separated.
What are the ongoing costs beyond the mortgage?+
Budget for annual property taxes of $4,051, heating is forced air, natural gas. Always verify the latest figures with your agent before making an offer — these change yearly.
Ask About This Property
Nearby Places
Searching nearby places…
Similar listings

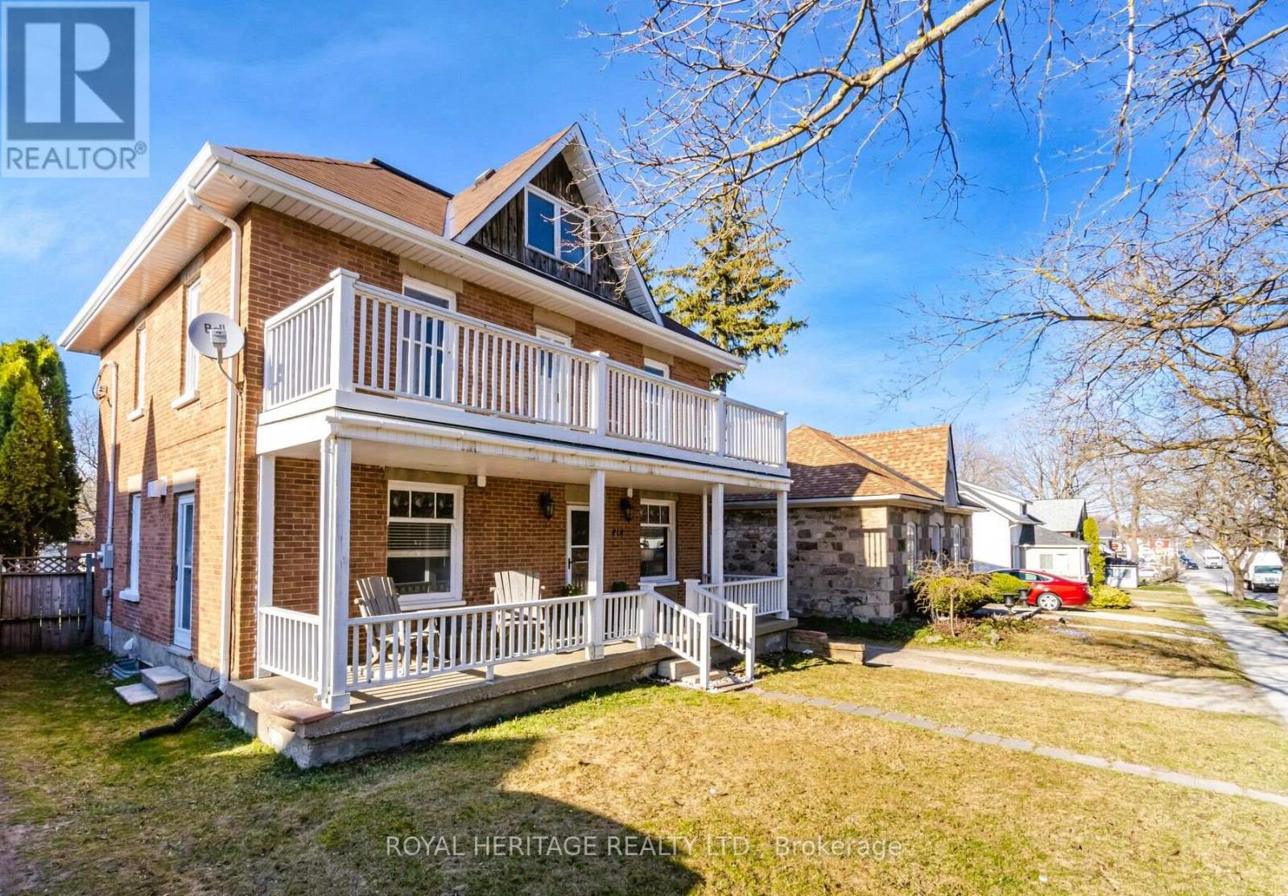
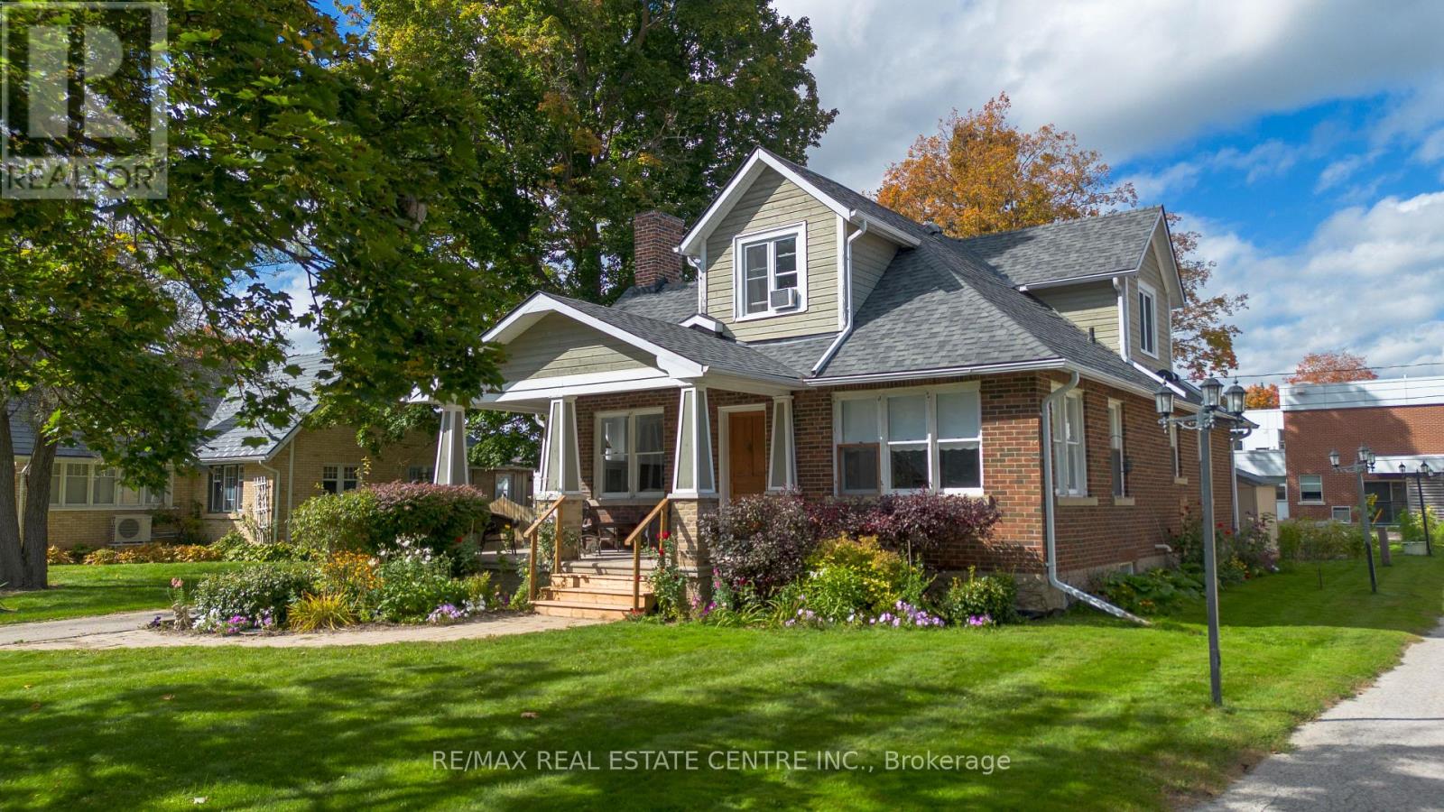
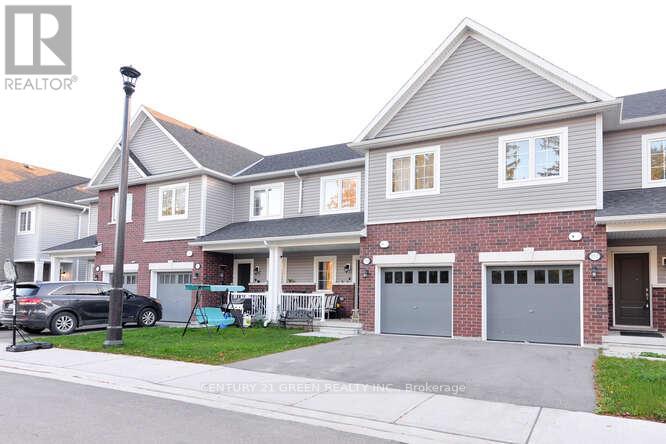
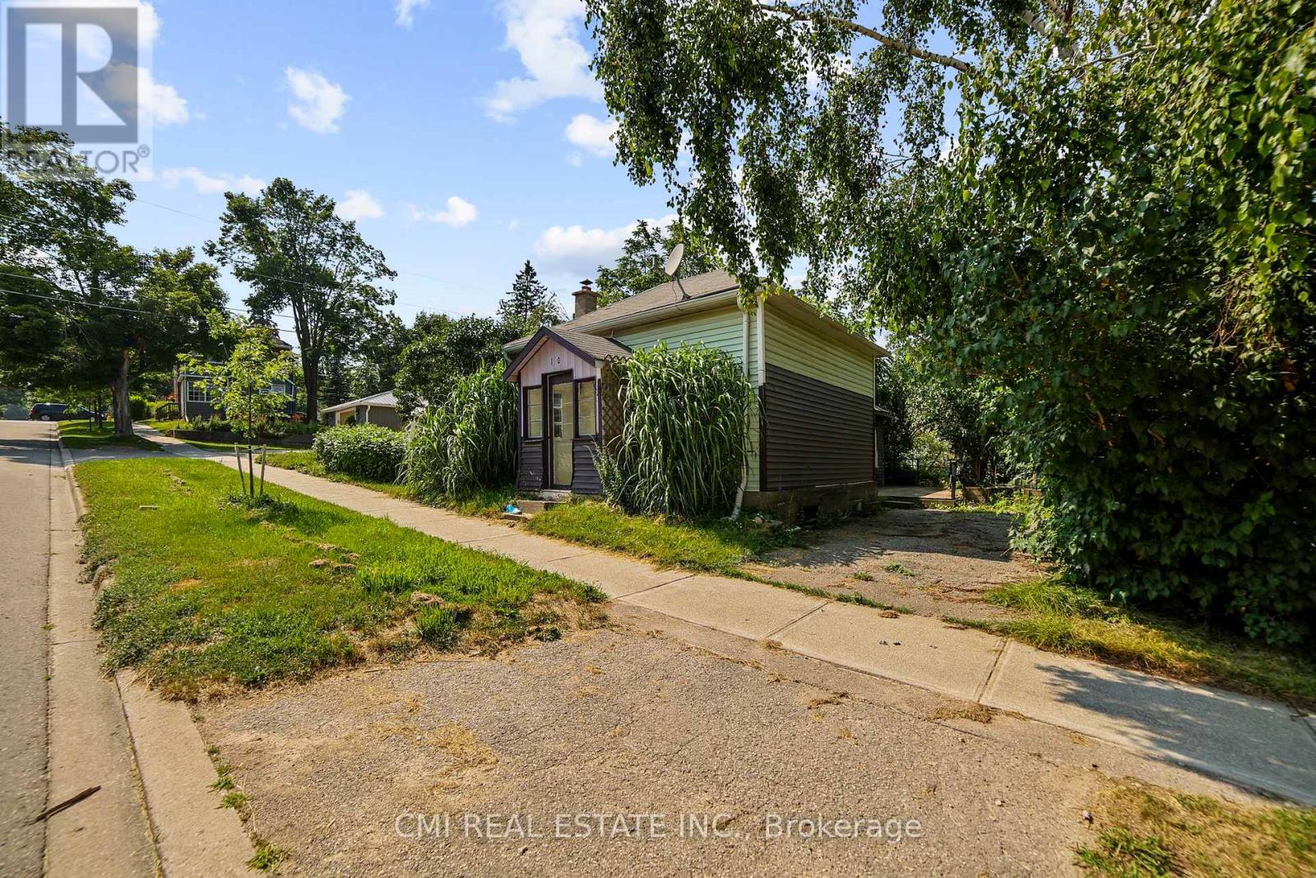 For Sale108 days26
 For Sale98 days33
 For Sale88 days29
 For Sale71 days43

The listing data above is provided under copyright by the Canadian Real Estate Association. While the information is considered reliable, its accuracy is not guaranteed by the Canadian Real Estate Association or getsetsold.ca. Neither getsetsold.ca nor its affiliates make any representations or warranties, express or implied, regarding the accuracy or completeness of the information presented here.